Skip to content
Call (517) 482-0748
  • 16839 Old U.S. 27, Lansing, MI 48906
  • 16839 Old U.S. 27, Lansing, MI 48906
Facebook-f X-twitter Instagram Linkedin-in Pinterest-p
McDaniels Kitchen & Bath
Give Us A Call

(517) 482-0748

Write To Us

donj@gomcdaniels.com

Mon - Fri 8am – 5pm
16839 Old U.S. 27 Lansing Michigan 48906
Facebook-f X-twitter Instagram Linkedin-in Pinterest-p
McDaniels Kitchen & Bath
  • About
  • Services
    • Kitchen Remodeling
    • Bathroom Remodeling
    • Laundry Rooms
    • Flooring and Tile
    • Countertops
    • Home Office
    • Closets
    • Other Spaces
    • Financing
  • Process
  • Products
    • Kitchen and Bath Cabinetry
    • Countertops
    • Bathroom Vanity Tops
    • Closet Systems
    • Flooring & Tile
    • Plumbing Fixtures
    • Shower Doors
    • Hardware
    • Appliances
  • Builder Partnership
  • Gallery
    • Kitchens
    • Bathrooms
    • Laundry Rooms
    • Countertops
    • Closets
    • Tiling
    • Custom Kitchen & Bath Cabinetry
    • Home Office
    • Other Spaces
  • Blog
  • About
  • Services
    • Kitchen Remodeling
    • Bathroom Remodeling
    • Laundry Rooms
    • Flooring and Tile
    • Countertops
    • Home Office
    • Closets
    • Other Spaces
    • Financing
  • Process
  • Products
    • Kitchen and Bath Cabinetry
    • Countertops
    • Bathroom Vanity Tops
    • Closet Systems
    • Flooring & Tile
    • Plumbing Fixtures
    • Shower Doors
    • Hardware
    • Appliances
  • Builder Partnership
  • Gallery
    • Kitchens
    • Bathrooms
    • Laundry Rooms
    • Countertops
    • Closets
    • Tiling
    • Custom Kitchen & Bath Cabinetry
    • Home Office
    • Other Spaces
  • Blog
Contact Us
Book Now
Menu
McDaniels Kitchen & Bath
Close
  • Home
  • About
Services
  • All Services
  • Kitchen Remodeling
  • Bathroom Remodeling
  • Laundry Rooms
  • Flooring and Tile
  • Countertops
  • Home Office
  • Closets
  • Other Spaces
  • Financing
  • Process
Products
  • All Products
  • Kitchen and Bath Cabinetry
  • Countertops
  • Bathroom Vanity Tops
  • Closet Systems
  • Flooring & Tile
  • Plumbing Fixtures
  • Shower Doors
  • Hardware
  • Appliances
  • Builder Partnership
Gallery
  • All Gallery
  • Kitchens
  • Bathrooms
  • Laundry Rooms
  • Countertops
  • Closets
  • Tiling
  • Custom Kitchen & Bath Cabinetry
  • Home Office
  • Other Spaces
  • Blog
  • Contact Us

Cabinetry

  • McDaniels Kitchen & Bath
  • Blog
  • Cabinetry
Browse by Topic
All
Bathroom
Bathroom design
Cabinetry
Countertops
Events
Kitchen Design
Kitchen Remodeling
Laundry Rooms
Project Planning
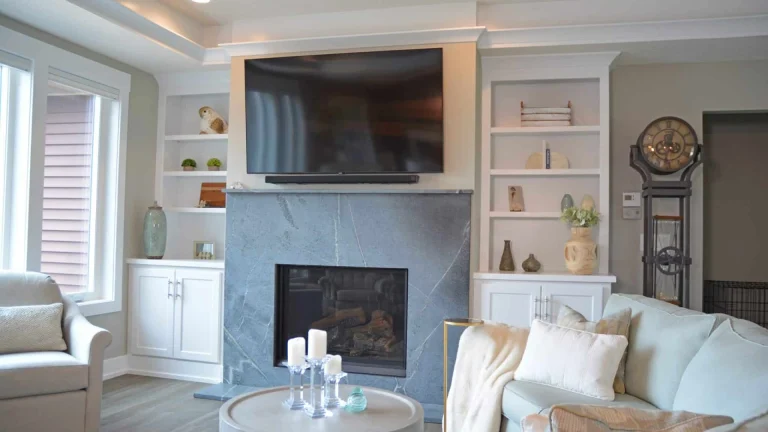
Fireplace with a gray stone surround and a mounted television above it, framed by white built-in open shelves over white base cabinets on both sides, with an armchair, a sofa and a round coffee table with candles in front

Built-Ins Around a Fireplace: Check the Clearances First

Read More
Don Jessup November 9, 2026
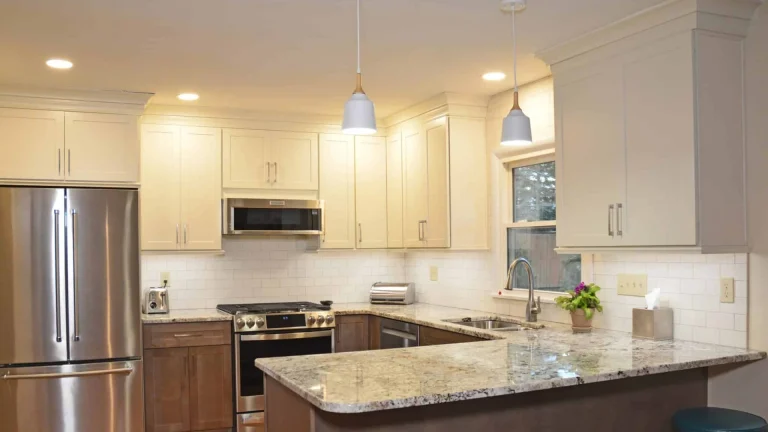
Kitchen with cream upper cabinets, warm brown lower cabinets, a speckled light counter peninsula, white subway tile, two white pendant lights and a stainless steel refrigerator and range

Two Tone Kitchen Cabinets: Decide Where the Colors Split

Read More
Don Jessup October 23, 2026
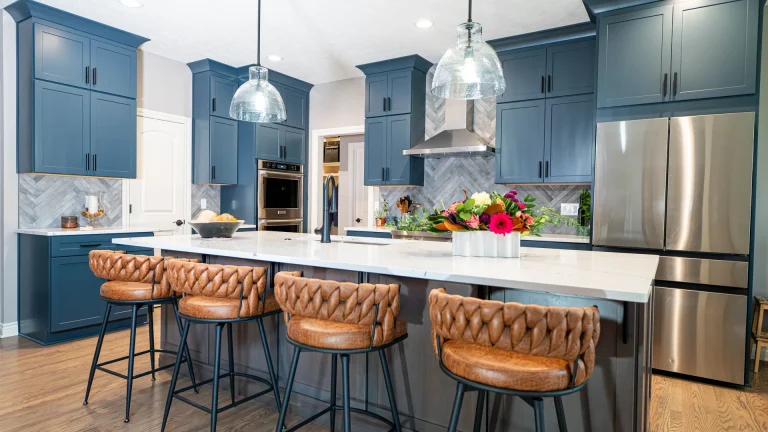
Kitchen with blue shaker-style cabinets, a white-topped island with four woven-back stools, two glass pendant lights, a gray herringbone tile backsplash and a stainless steel refrigerator

Best Paint Finish for Kitchen Cabinets: Sheen Is Half the Answer

Read More
Don Jessup October 12, 2026
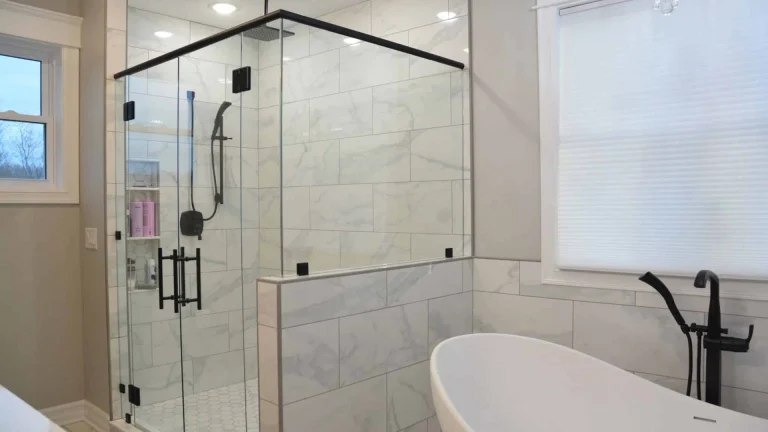
Corner glass shower with black hardware, marble-look wall tile, a niche with toiletries and a handheld shower, beside a white freestanding tub with a black floor-mounted faucet

Tub and Shower Remodel: When It Becomes a Bathroom Remodel

Read More
Don Jessup October 2, 2026
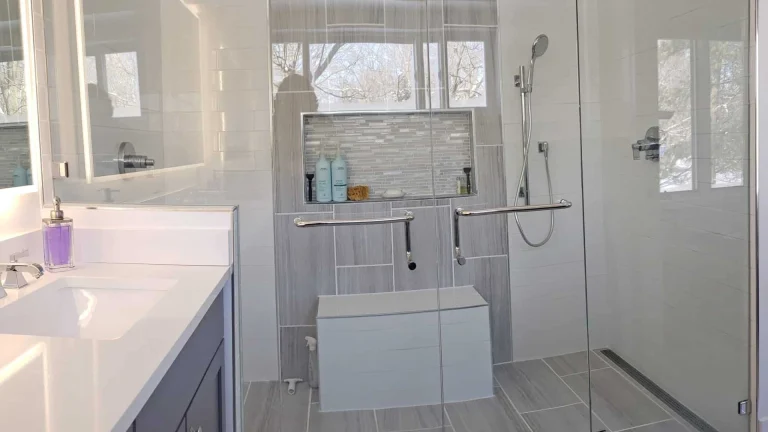
Frameless glass shower enclosure with a door handle bar, a built-in bench, a tiled niche and a handheld shower, beside a white vanity with an undermount sink

Hinged Shower Door or Sliding? Check the Swing Space First

Read More
Don Jessup September 30, 2026
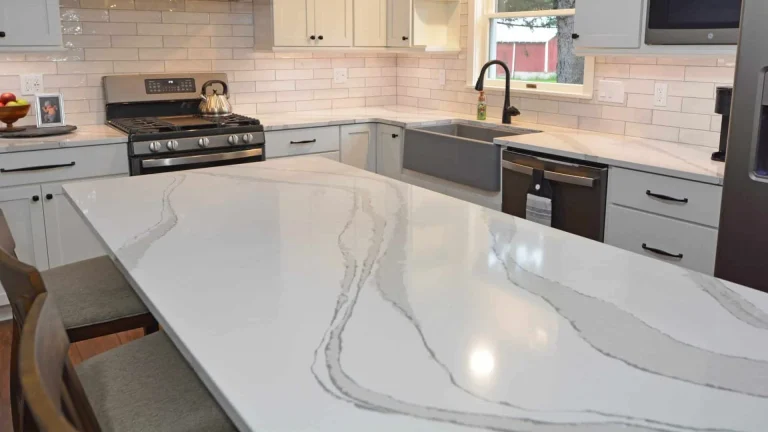
A kitchen with a gray apron-front sink and black faucet by a window, a dishwasher beside the sink and a veined white island counter in the foreground

Kitchen Sink Sizes Start With the Base Cabinet, Not the Catalog

Read More
Don Jessup September 28, 2026
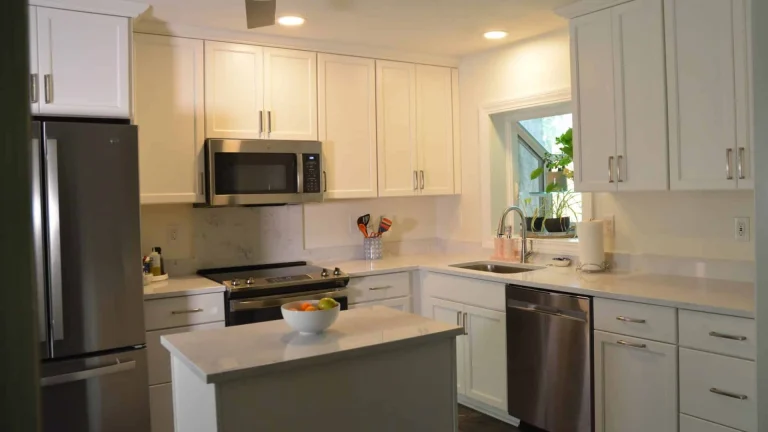
White kitchen cabinets with a stainless dishwasher next to a sink under a window, and a gray island in front of the range

Pull-Out Trash Can Cabinet: Pick the Bins, Then Check the Opening

Read More
Don Jessup September 23, 2026
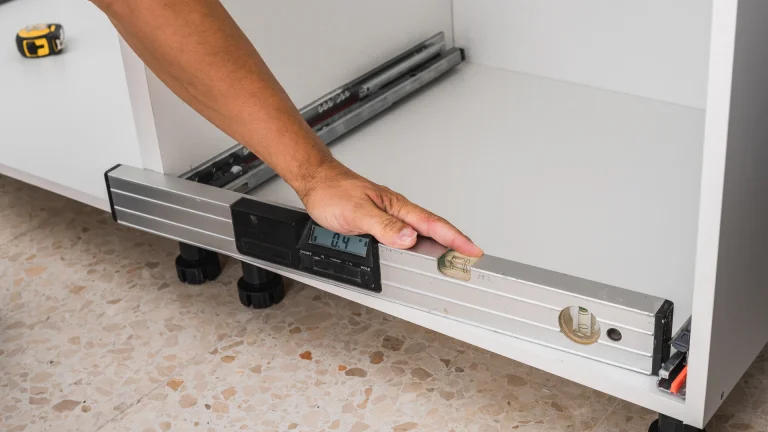
Hand holding a digital level across the lower front of a white cabinet with exposed adjustable legs.

Toe-Kick Drawers: Worth the Storage, or Wasted Budget?

Read More
Don Jessup September 16, 2026
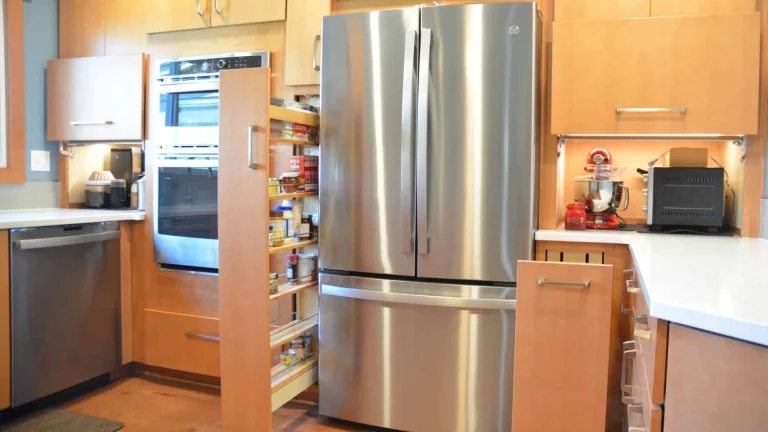
Flat-panel wood-grain kitchen cabinets with narrow pull-out storage units open beside a refrigerator

Framed or Frameless Cabinets? Decide by Doors and Drawers

Read More
Don Jessup September 7, 2026
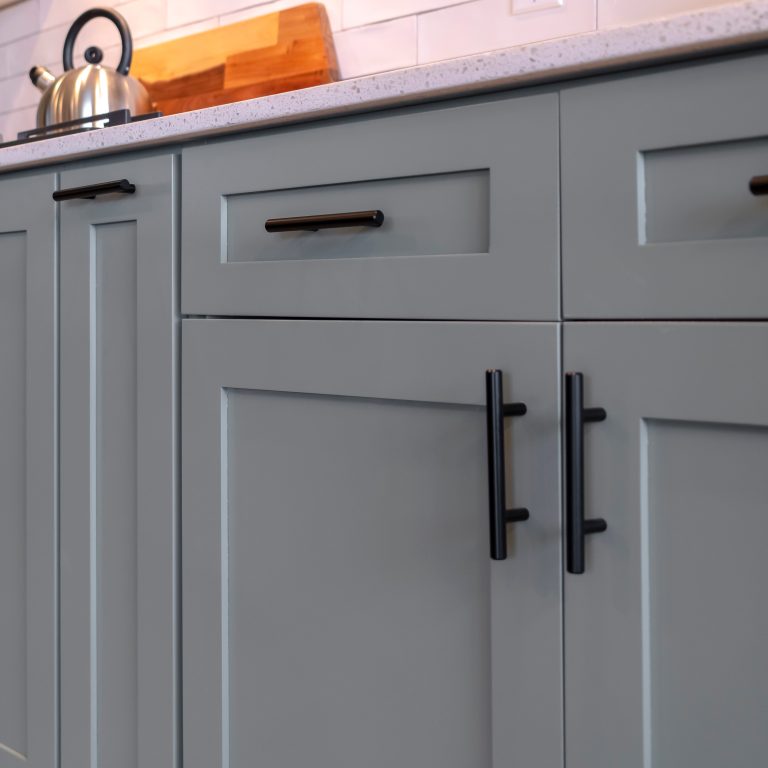
Grey shaker kitchen cabinets with a black bar pull on the drawer front and vertical black T-bar pulls on the base cabinet doors

How to Choose Cabinet Hardware Your Hands Can Actually Use

Read More
Don Jessup August 28, 2026
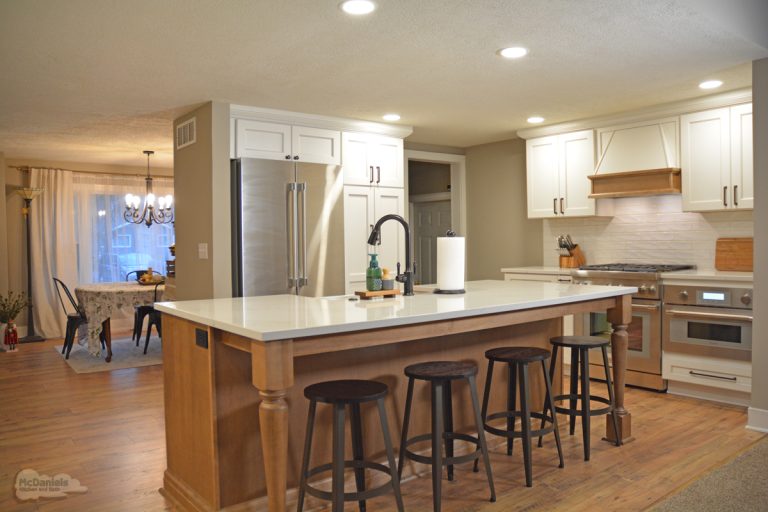
White kitchen with a brown island, four dark stools and a dining area beyond.

The Real Price Gap Between Stock and Custom Cabinets

Read More
Don Jessup July 31, 2026
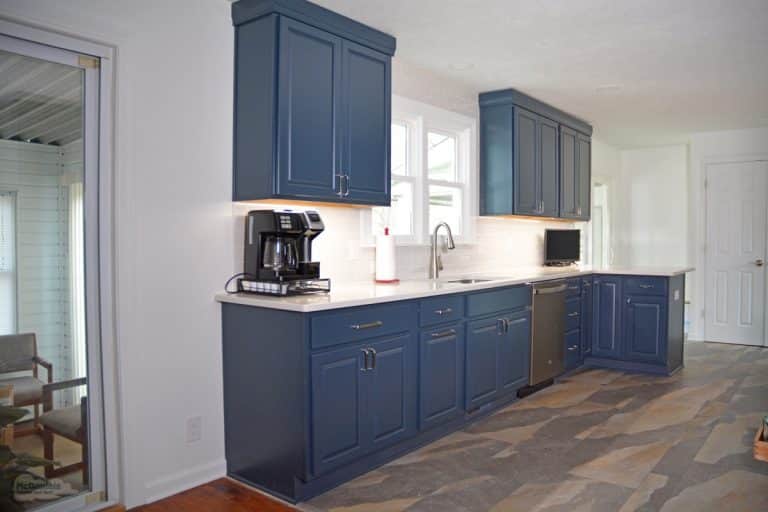
Blue upper and lower kitchen cabinets with white counters and a sink beneath a window.

When Blue Cabinets Work, and When to Skip Them

Read More
Don Jessup July 30, 2026
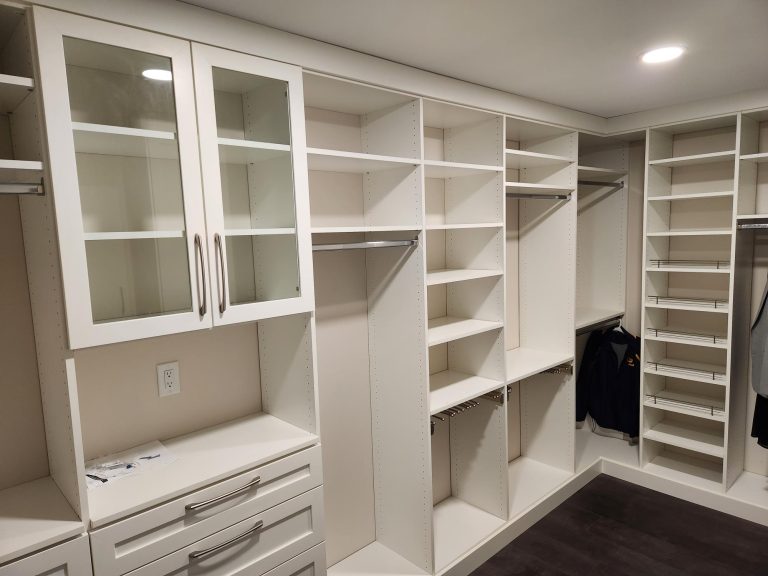
White closet system with open shelves, hanging rails, drawers and glass-front cabinets.

How to Plan a Closet System Around Your Wardrobe

Read More
Don Jessup July 16, 2026
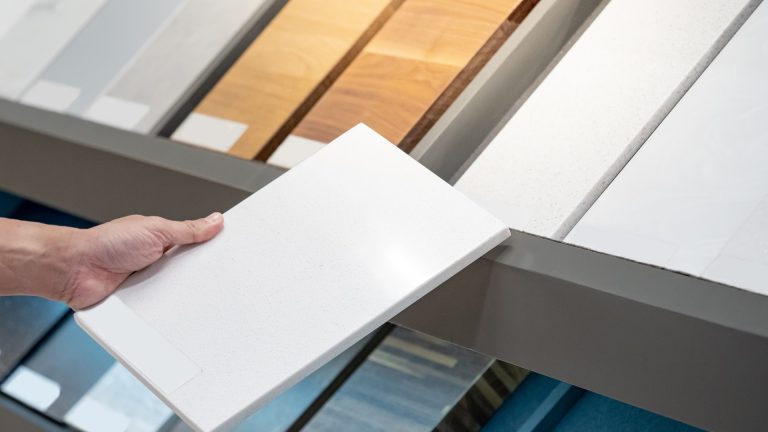
Hand holding a white rectangular sample in front of white, gray and brown finish samples.

Where Cabinet and Countertop Pairings Go Wrong

Read More
Don Jessup July 2, 2026
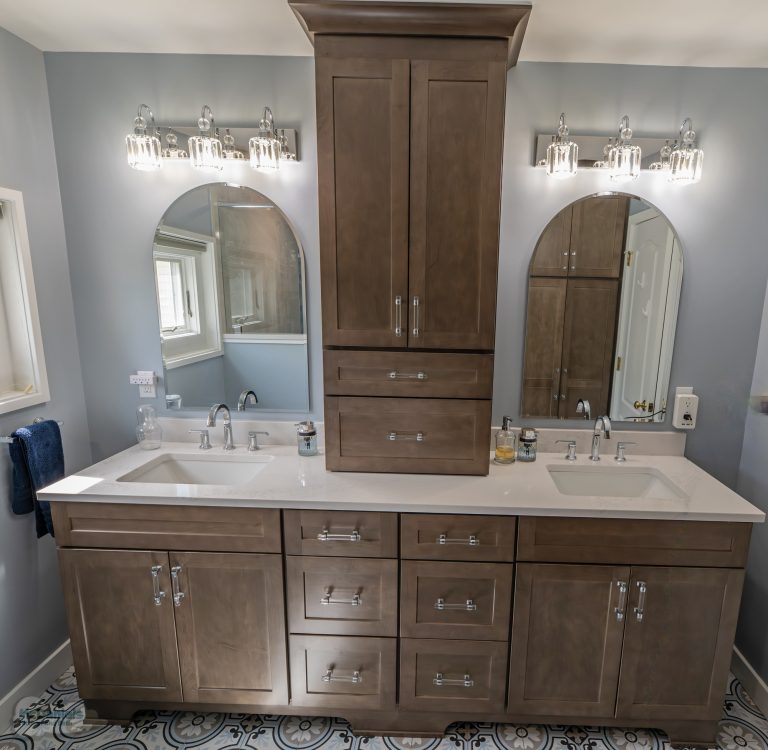
Brown double vanity with two arched mirrors, a tall central cabinet and wall lights.

Get Organized with a Custom Closet Design

Read More
Don Jessup September 1, 2025
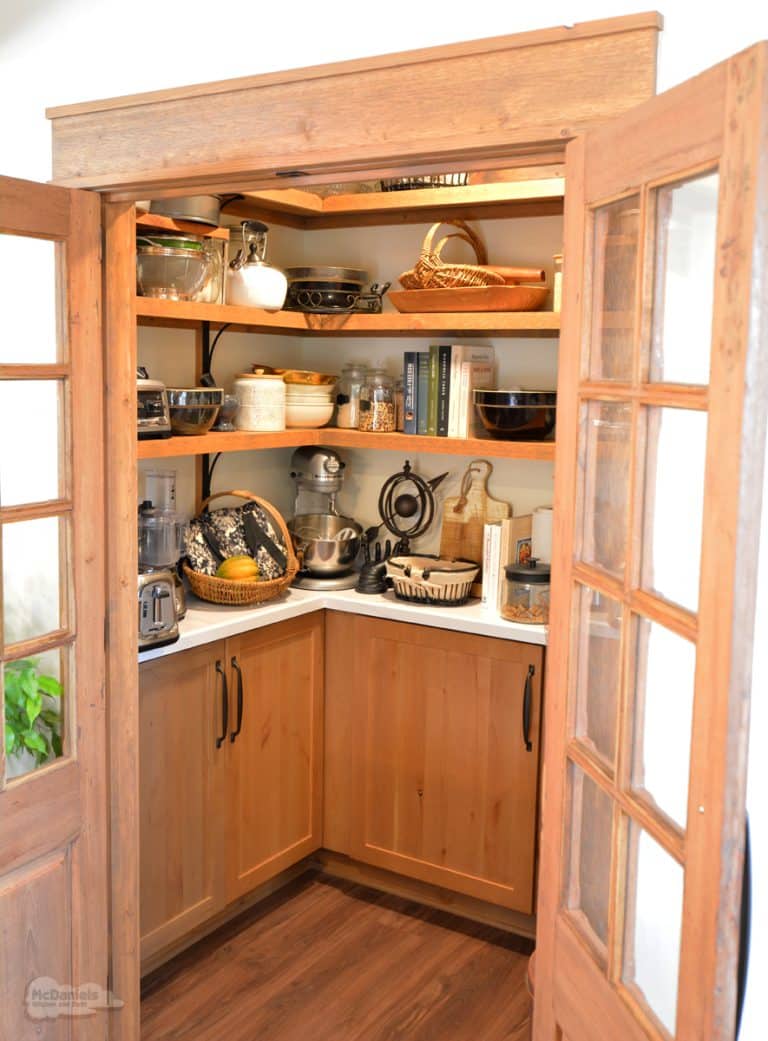
Open glass-paneled pantry doors reveal corner shelving, counters and brown lower cabinets.

Top Pantry Storage Solutions for a Busy Kitchen Design

Read More
Don Jessup July 17, 2025
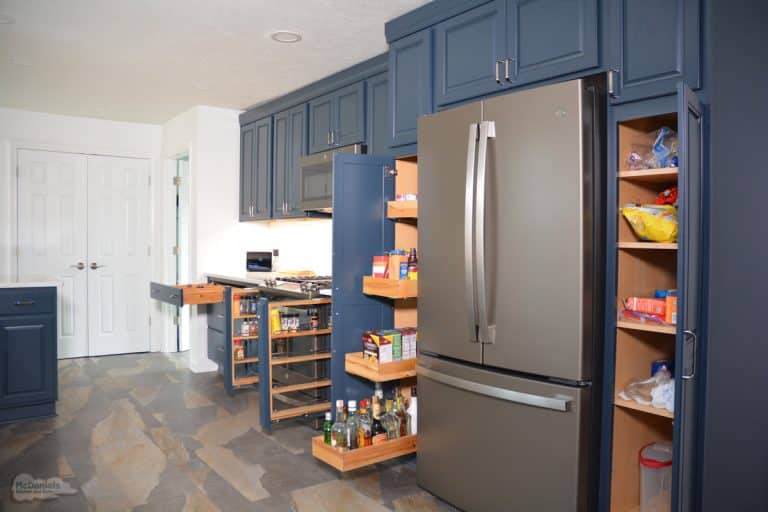
Open pantry pullouts and shelves around a refrigerator in a blue kitchen.

Get Organized with Kitchen Cabinet Storage Solutions

Read More
Don Jessup October 12, 2024
Graphic reading 'Top Tips for Pantry Storage' over a white kitchen with an island and tall cabinets.

Top Tips for Pantry Storage

Read More
Don Jessup July 5, 2023
Previous Page1 Page2 Next

Our experienced designers are available for complimentary consultations.

Book Now
McDaniels Kitchen & Bath

McDaniels Kitchen & Bath is a family-owned kitchen and bath design showroom in Lansing, Michigan, helping Greater Lansing and mid-Michigan homeowners and builders since 1956.

Facebook X-twitter Instagram Linkedin Pinterest

Products

  • Kitchen and Bath Cabinetry
  • Countertops
  • Bathroom Vanity Tops
  • Closet Systems
  • Flooring & Tile
  • Plumbing Fixtures
  • Shower Doors
  • Hardware
  • Appliances
  • Kitchen and Bath Cabinetry
  • Countertops
  • Bathroom Vanity Tops
  • Closet Systems
  • Flooring & Tile
  • Plumbing Fixtures
  • Shower Doors
  • Hardware
  • Appliances

Services

  • Kitchen Remodeling
  • Bathroom Remodeling
  • Laundry Rooms
  • Flooring and Tile
  • Countertops
  • Home Office
  • Closets
  • Other Spaces

Contact

  • 517-482-0748
  • donj@gomcdaniels.com
  • Mon – Fri 8am – 5pm
  • McDaniels Kitchen & Bath
    16839 Old U.S. 27
    Lansing, Michigan 48906
© 2026 McDaniels Kitchen & Bath. All rights reserved.
  • Privacy Policy
  • Terms of Service
  • Accessibility Statement
  • HTML Sitemap
  • LLMs.txt
BOOK NOW
Book Now Email Us (517) 482-0748