Creating a Home That Evolves with Your Family
Just as families change over time, how we use our homes often changes too. More homeowners are considering multi-generational living arrangements, whether that means welcoming aging parents, accommodating adult children, or creating comfortable spaces for extended family. At the same time, many prefer to stay in their home as they age and are thinking about how to remain safe, comfortable, and independent.
Thoughtful remodeling can address both needs by incorporating adaptable layouts, accessible features, and flexible living spaces that accommodate different ages and abilities. From first-floor primary suites and wider doorways to accessible kitchens and bathrooms, the right design choices can make everyday living easier without sacrificing style.
Ultimately, multi-generational home design is about creating a home where everyone can enjoy comfort, privacy, safety, and independence at every stage of life. With the right planning, like the expertise of McDaniels Certified Aging in Place (CAPS) designers, your home can meet your family’s needs today while remaining ready for whatever the future brings.
Understanding Universal Design Principles
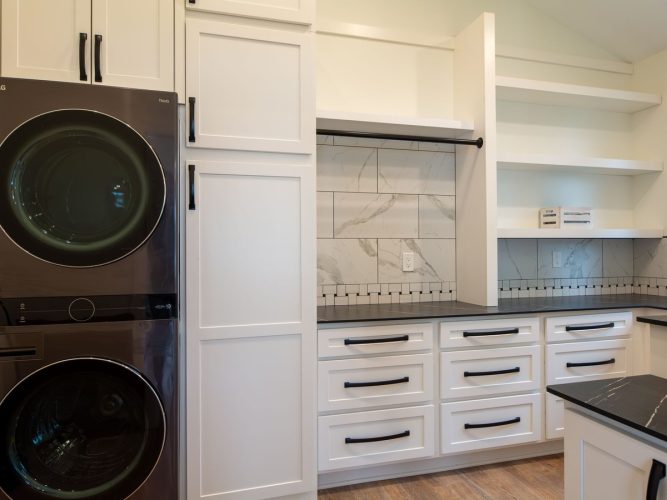
Universal design is an approach to creating spaces that are functional, accessible, and comfortable for people of different ages and abilities. This design approach benefits everyone in your household, not just older adults or individuals with mobility limitations.
There are several key universal design principles to keep in mind when planning your home remodel:
- Ease of movement: Go for open pathways, wider doorways, and accessible room layouts.
- Convenience: Make sure storage, fixtures, and frequently used items are positioned within easy reach.
- Safety: Include slip-resistant flooring and adequate lighting, and reduce tripping hazards by maintaining a clutter-free space.
- Flexibility: Design your spaces with features that can accommodate changing physical needs.
These basic design principles can be incorporated into kitchens, bathrooms, bedrooms, and shared living areas to improve your daily experience without sacrificing appearance.

First-Floor Primary Suites and Flexible Living Spaces
When planning for aging in place or a home that accommodates multiple generations, a first-floor primary suite is one of the most important design solutions to consider. When mobility and safety are a key concern, eliminating the need to navigate stairs for everyday activities can be a game changer.
It makes sense to include a flexible first floor suite now, even if you do not need it yet. When you work with an experienced design team, they can help you design the space so it can serve different purposes throughout a home’s lifetime, including:
- A comfortable primary bedroom for homeowners who want to avoid stairs as they age.
- A private living area for an aging parent or family member.
- A flexible guest suite for visiting relatives.
Even if you do not yet need a first-floor suite, these spaces can serve as a home office or craft room now but be in place to transition into bedrooms or secondary living areas later.
Accessible Layouts: Wider Doorways, Open Pathways, and Safe Transitions
The layout is the foundation of any space in your home. When planning for accessibility, the overall layout of your home, including room layouts and transitions between rooms, is key to getting your design right.
Wider doorways and hallways are a good place to start, as they make it easier to navigate your home with walkers, wheelchairs, or other mobility aids. Open floor plans improve movement between kitchens, dining rooms, and living areas for comfortable daily living that minimizes steps and awkward transitions between spaces. They are also a popular layout choice that makes it easier for family members to spend time together.
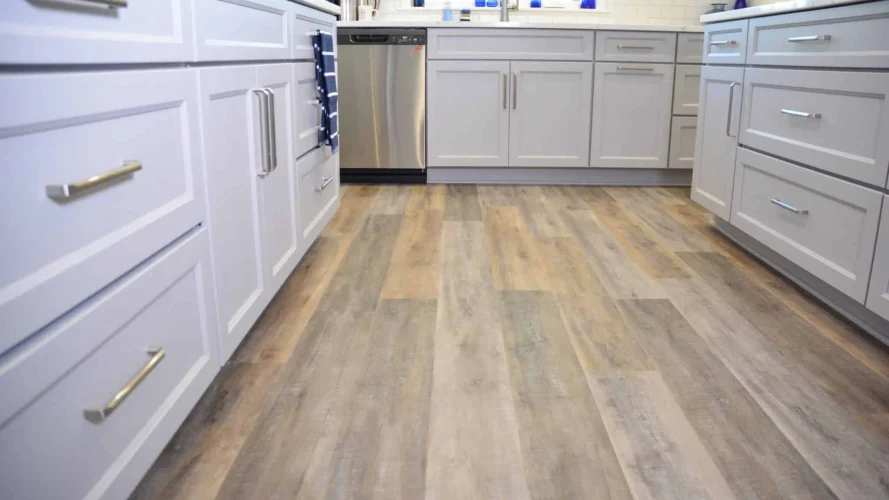
Choosing the right flooring is critical, as it makes it easier to navigate your home and avoid injury from tripping or falling. Choose slip-resistant flooring materials, particularly in bathrooms, kitchens, and laundry rooms that are prone to moisture and spills. Minimize changes in floor height between rooms and use smooth transitions between different flooring materials to reduce tripping hazards.
Stylish Accessibility Features for Kitchens and Bathrooms
Accessibility features do not need to look institutional or medical. With the wide range of materials and fixtures available today, they can be incorporated easily into attractive, modern kitchen and bathroom designs.
Kitchen Design Accessibility Features
Creating a kitchen designed for accessibility means you can access kitchen essentials, cook, and clean up easily and safely as you age. It also facilitates multiple generations comfortably using the kitchen together, making those holiday baking sessions with the grandkids more enjoyable.
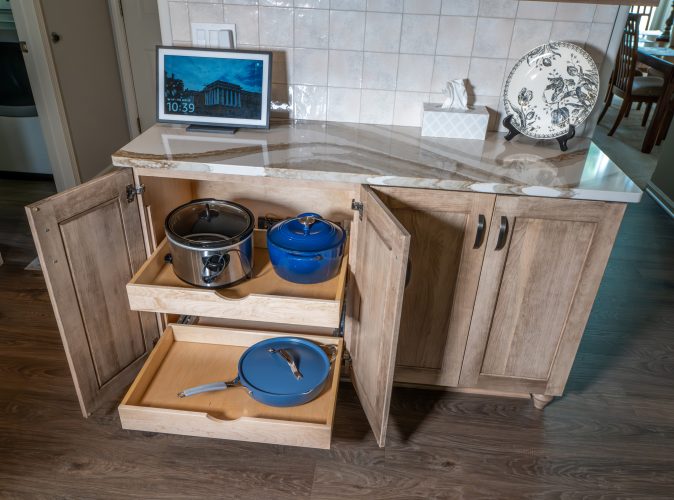
Accessible storage is key, including pullout shelves and drawers that make cookware and everyday essentials easier to access. Lowered work surfaces or varied countertop heights are also ideal to accommodate different users. Choose easy-to-operate cabinet hardware like pulls and go for faucet fixtures like single-lever or touchless versions. Plan appliance placement to reduce unnecessary reaching and bending and go for easy to operate controls and safety features such as automatic shut off.

Bathroom Design Accessibility Features
Along with kitchens, bathrooms are one of the most used spaces in the home and one of the most accident-prone. An accessible bathroom design, particularly a full bathroom on your home’s first floor, is essential when designing for aging in place or a multi-generation household. There are several features that are key to a safe bathroom, and all can be found in a style, material, and finish that blends with your bathroom design rather than standing out.
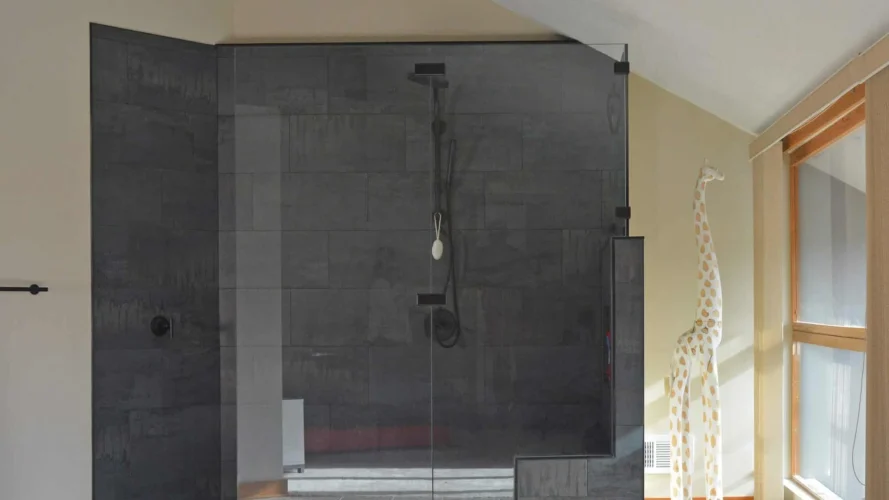
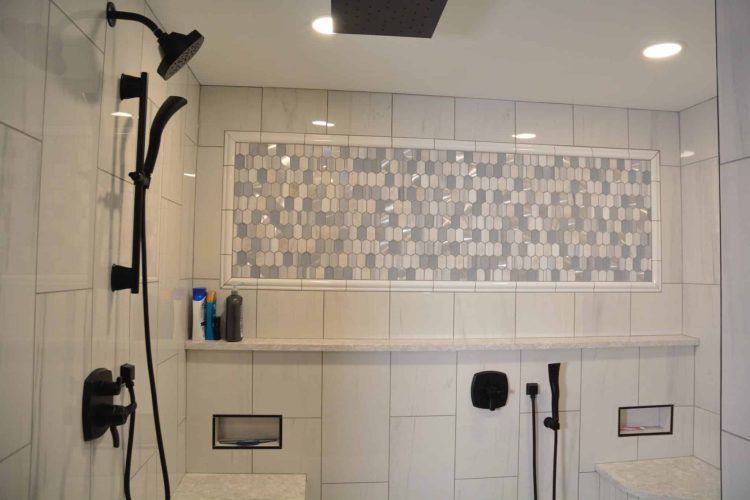
Create a primary bathroom with a wider entry door and enough room to move around with a mobility device. Include a curbless or low-threshold shower for easier entry and ideally make your shower large enough for assisted showering. Include built-in seating, strategically placed grab bars, and handheld showerheads with accessible controls. Opt for a comfort-height toilet, easy-to-use faucets, and rocker light switches. Make sure you have sufficient storage for key items in your bathroom to maintain a clutter free space and choose accessible storage such as drawers and pull-out shelves.
Smart Storage and Lighting for Everyday Convenience
Storage is necessary throughout your home, with kitchens and bathrooms being some of the most important spaces to include carefully planned storage. Thoughtful storage solutions can also make everyday tasks easier for people of all ages. Include practical storage features, such as pullout pantry shelves, deep drawers instead of hard-to-reach lower kitchen cabinets, organized bathroom vanities with pullout storage, and linen cabinets and built-in storage for frequently used items.
Good lighting is essential to navigate your home safely, especially for homeowners with changing vision or mobility needs since strategic lighting improves visibility and reduces potential hazards. Go for a multi-layered lighting design with easy controls such as rocker switches or smart lighting systems. Consider under-cabinet lighting, well-lit hallways, and layered bathroom lighting.
Designing for Accessibility Without an Institutional Look
When you think of aging in place designs, you may think of grab bars that look like they are straight out of a hospital room. Thankfully, with design features available in a range of materials and finishes, today’s aging-in-place and multi-generational designs can be beautiful, welcoming, and personalized.
Plan accessibility features during the design process and you will create a cohesive look for your home, rather than adding them as an afterthought. This could include decorative grab bars that coordinate with bathroom fixtures, stylish slip-resistant tile and complementary flooring, attractive cabinetry with easy-to-use hardware, and curbless showers with elegant tile and glass enclosures.
The Long-Term Value of an Adaptable Home
Planning ahead and investing in adaptable home design can help you prepare for future changes for you or other family members without having to relocate. Multi-generational features serve a range of purposes in a family home, making it easier to welcome family members, accommodate changing mobility needs, and support independent living. It can also improve everyday functionality, comfort, and convenience for current household members.
Features like first-floor bedrooms, accessible bathrooms, and flexible living spaces, when carefully designed, may also appeal to future buyers who are looking for adaptable homes. The key is to plan ahead rather than waiting until accessibility becomes an immediate concern.
FAQs for Multi-Generational Home Design and Aging in Place
- What is a multi-generational home design?
A multi-generational home design accommodates two or more generations of a family living under one roof. It typically includes flexible living spaces, shared gathering areas, and private bedrooms or suites that allow family members to enjoy both independence and time together.
- What home features help seniors age in place safely?
Features that support aging in place include first-floor bedrooms and bathrooms, wider doorways, slip-resistant flooring, curbless showers, grab bars, accessible storage, and adequate lighting. These improvements can reduce everyday hazards and make it easier for homeowners to remain independent.
- What is universal design in home remodeling?
Universal design is an approach to remodeling that makes spaces accessible, functional, and comfortable for people of different ages and abilities. Examples include wider doorways, easy-to-reach storage, accessible bathroom fixtures, and layouts that accommodate changing mobility needs.
- How can I make my kitchen and bathroom more accessible without sacrificing style?
Homeowners can incorporate stylish accessibility features such as pullout cabinetry, easy-to-use hardware, curbless showers, decorative grab bars, slip-resistant tile, and thoughtfully positioned fixtures. Working with an experienced kitchen and bath design team can help balance accessibility, functionality, and personal style.
- Is it worth remodeling a home to accommodate multiple generations?
Multi-generational remodeling can be a worthwhile investment for families who want to accommodate changing household needs. Improvements such as flexible living spaces, first-floor suites, and accessible kitchens and bathrooms can enhance comfort, support independent living, and make a home more adaptable over time.
Design a Home Ready for Whatever Comes Next
A successful multi-generational home is one that supports the needs of everyone who lives there, regardless of age or ability. Thoughtful design choices can make daily routines easier, improve safety and comfort, and prepare your home for changing family needs. From flexible layouts and accessible storage to first-floor suites and updated bathrooms, these improvements can help homeowners create spaces that work well today and well into the future.
Accessibility also doesn’t mean sacrificing style. With the right cabinetry, countertops, tile, fixtures, and layout, you can create beautiful kitchens and bathrooms that balance functionality with your personal aesthetic. Whether you’re preparing to welcome another generation into your home or planning to remain comfortably in your home as you age, the right design can make all the difference.
The team at McDaniels Kitchen & Bath, including our experienced CAPS designers, can help you explore kitchen and bathroom design options, select quality products, and plan spaces that accommodate your family’s needs. Visit our Lansing showroom to start planning a home that’s ready for every stage of life!